Chelsea Roof Terrace
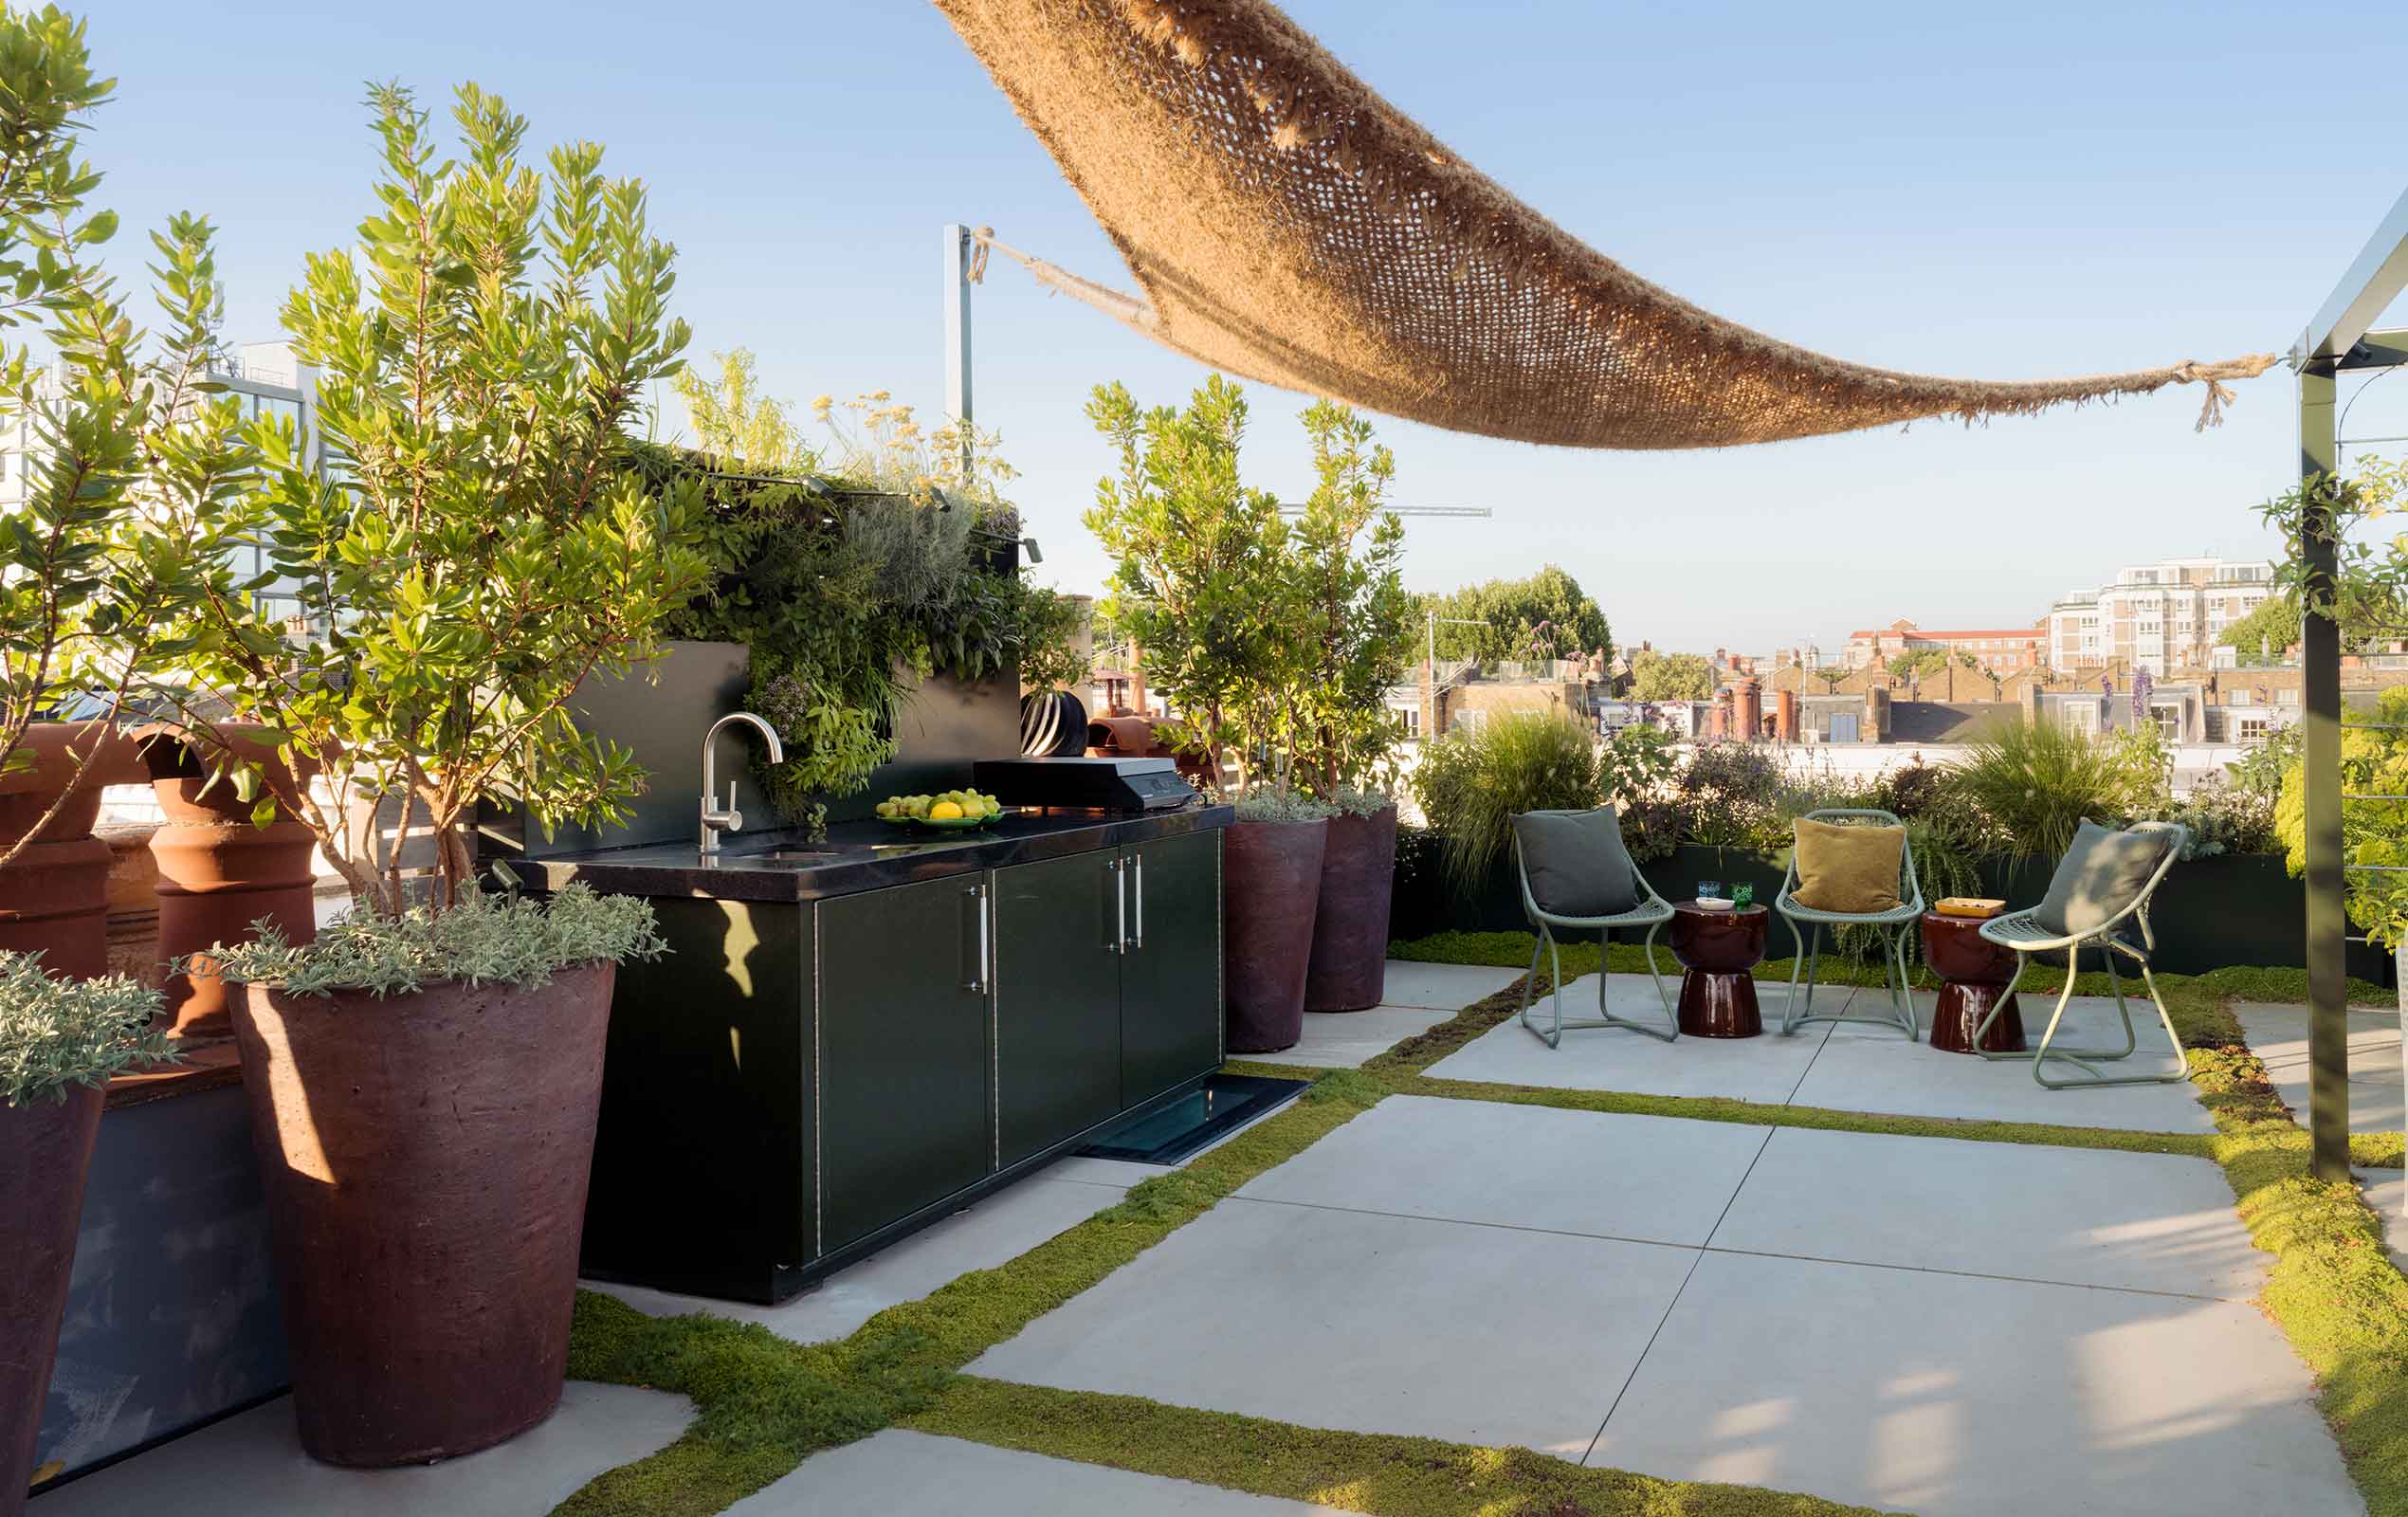
We transformed an underused rooftop into an additional floor of outdoor living space accessed by a bespoke retractable staircase.
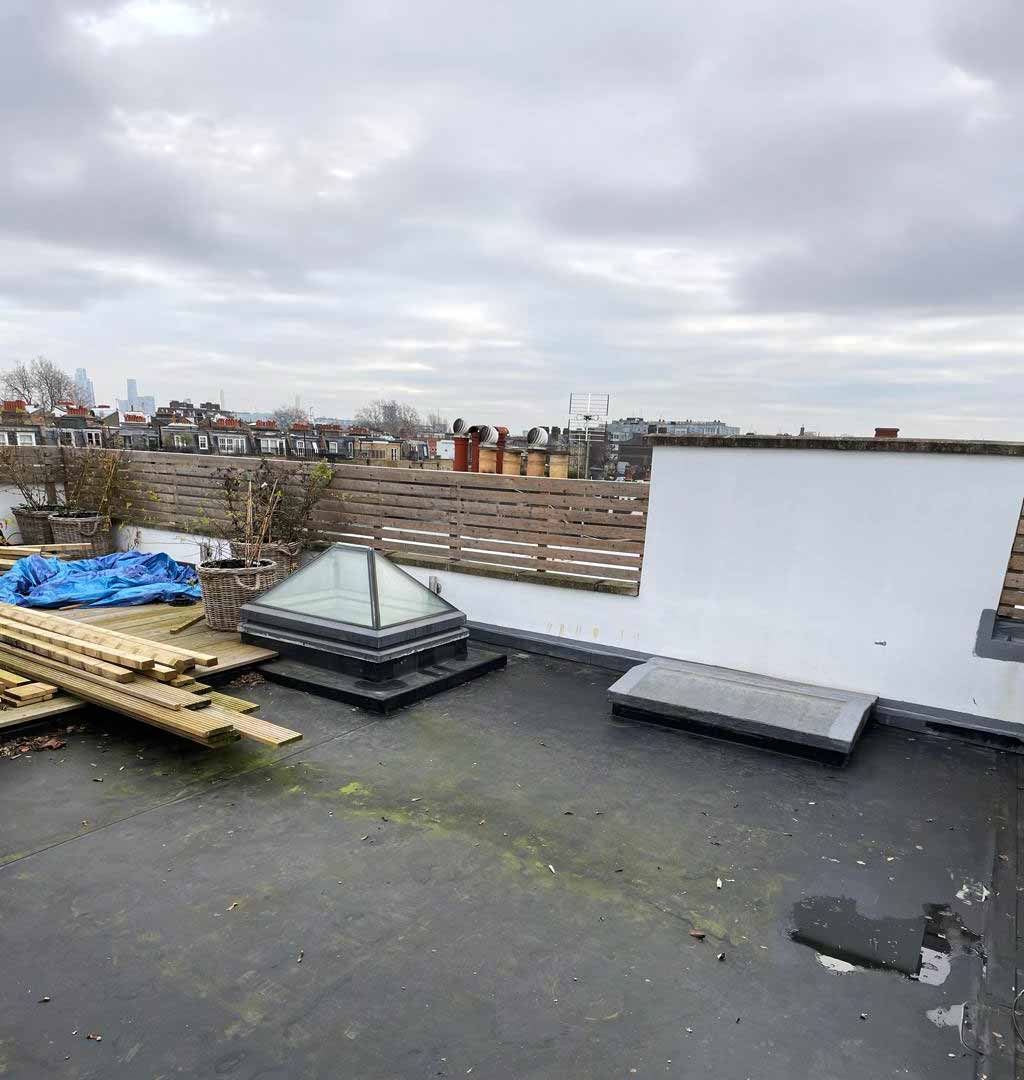
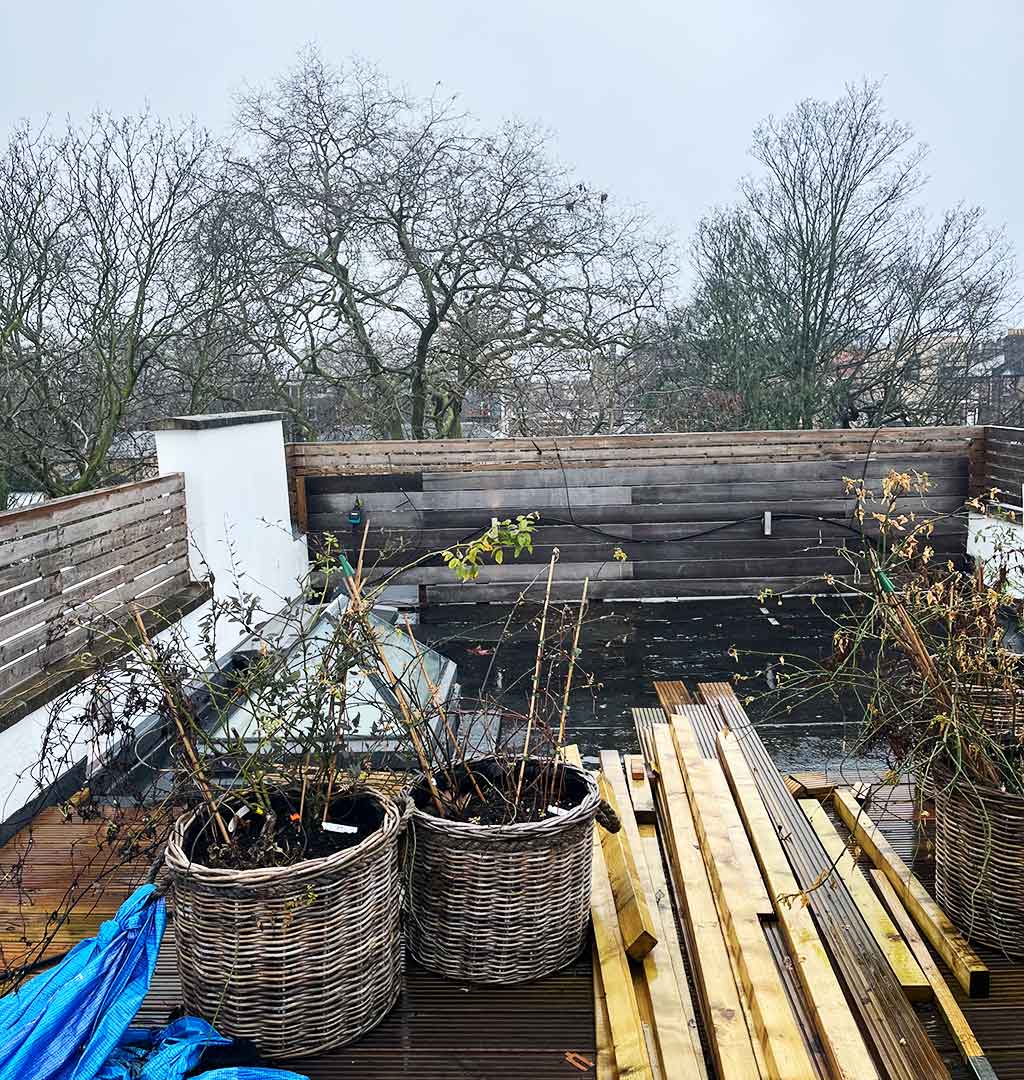
Our Chelsea roof terrace presented a unique creative and technical challenge, requiring thoughtful design and practical solutions to overcome a number of significant issues, including a damaged and leaking roof, insufficient load-bearing capacity, restricted access and a lack of shade.
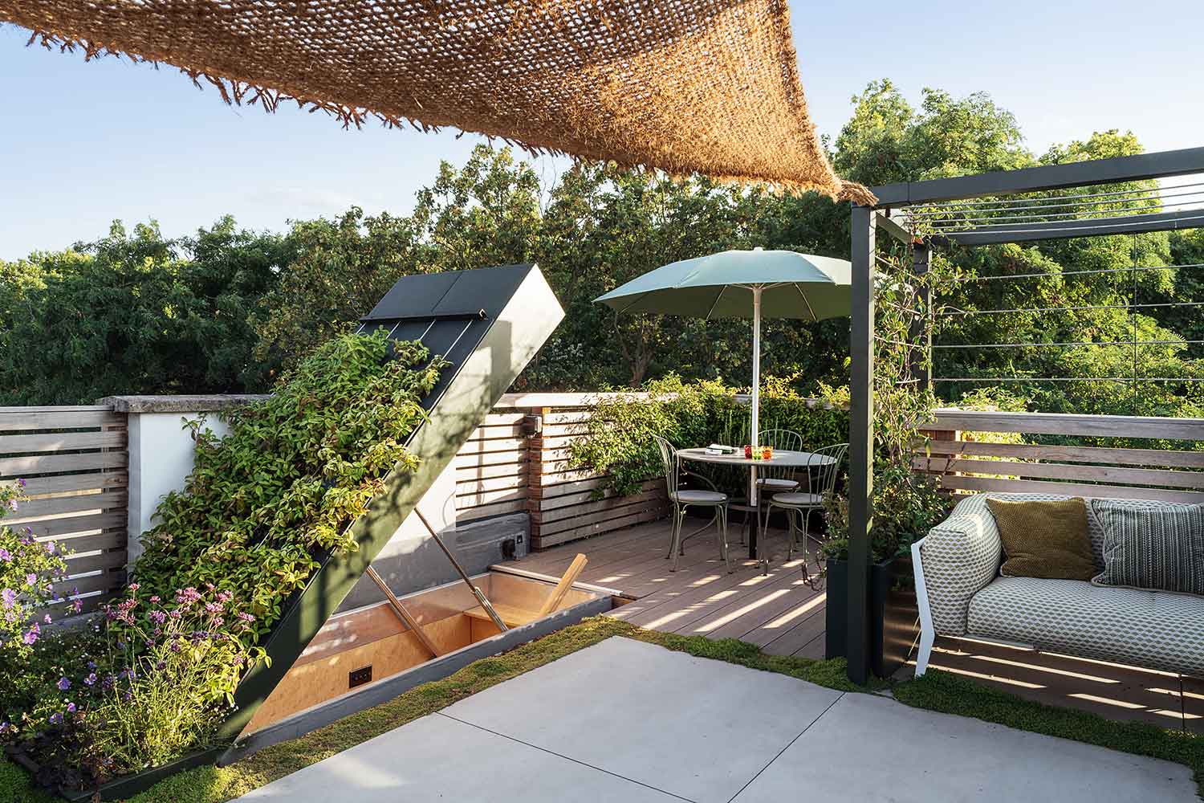
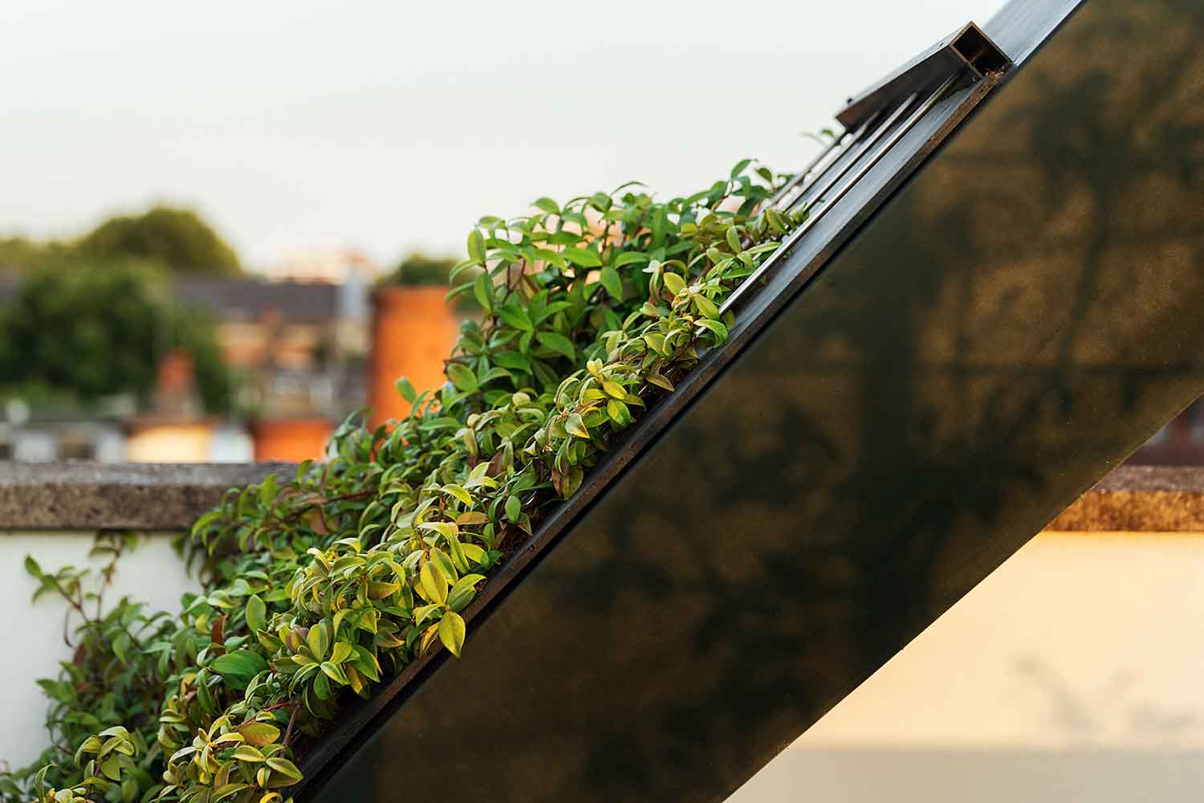
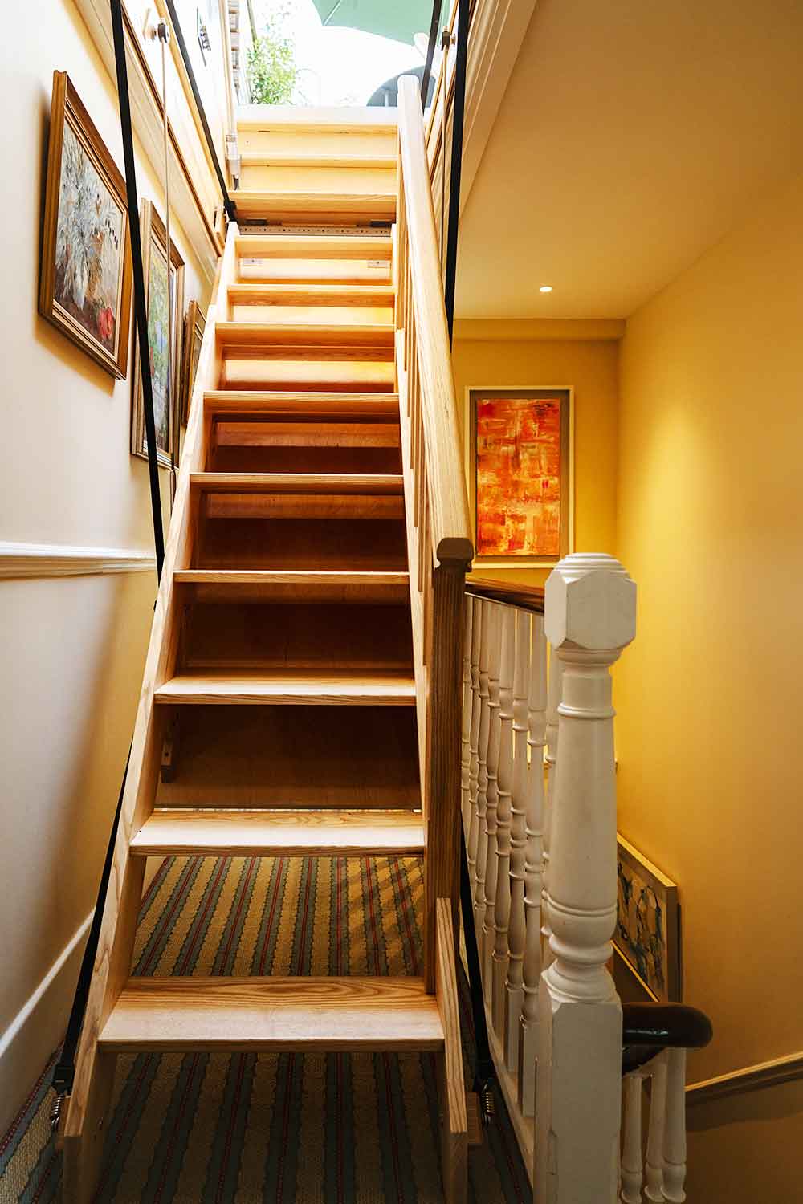
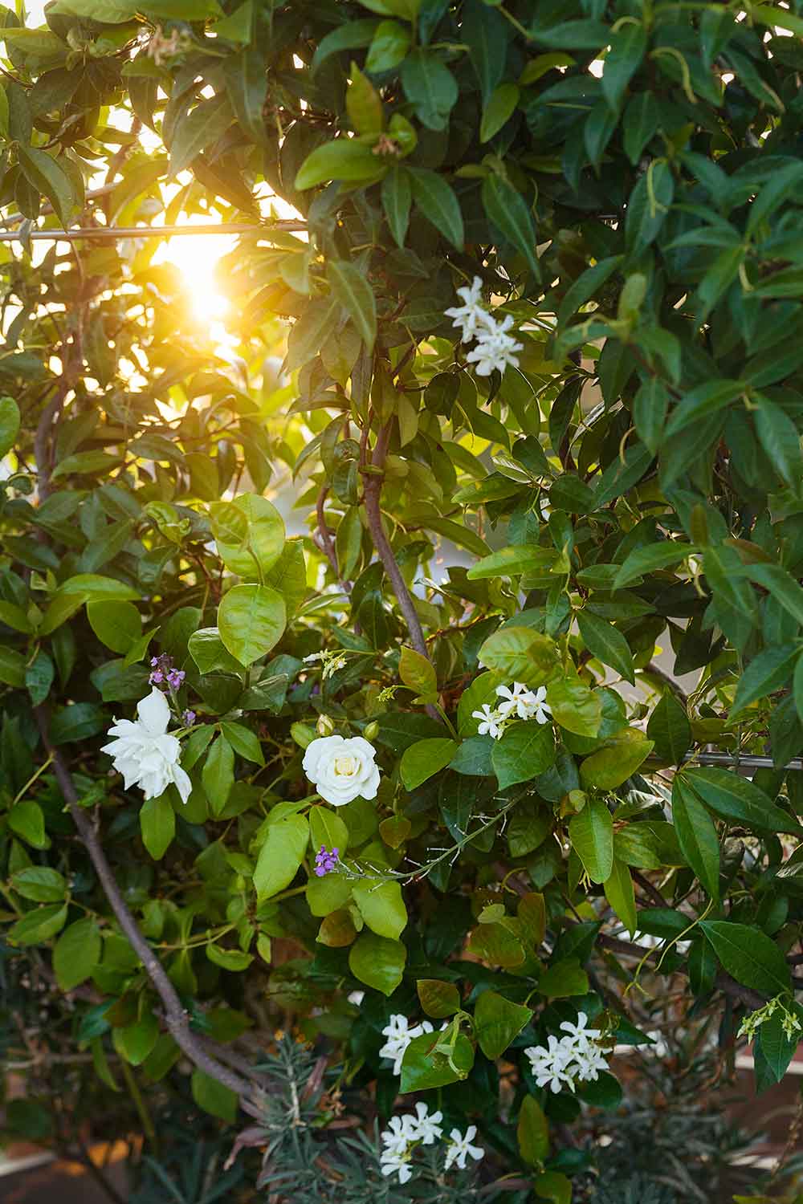
Following the repair of the roof and joists, we transformed the existing small roof hatch and precarious ladder into a generous access opening with a bespoke retractable staircase, designed to match the pitch and proportions of the original staircase within the house. A custom-designed hatch, clad in jasmine, integrates seamlessly with the new planting scheme.
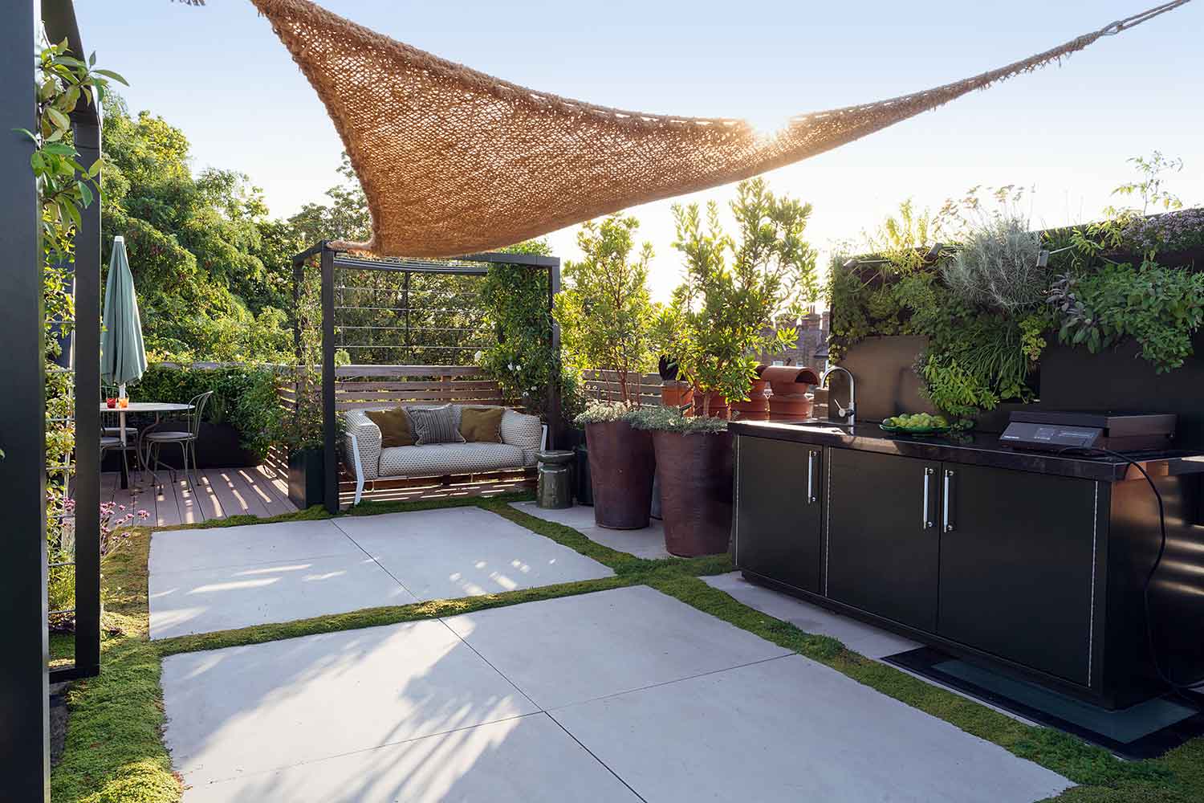
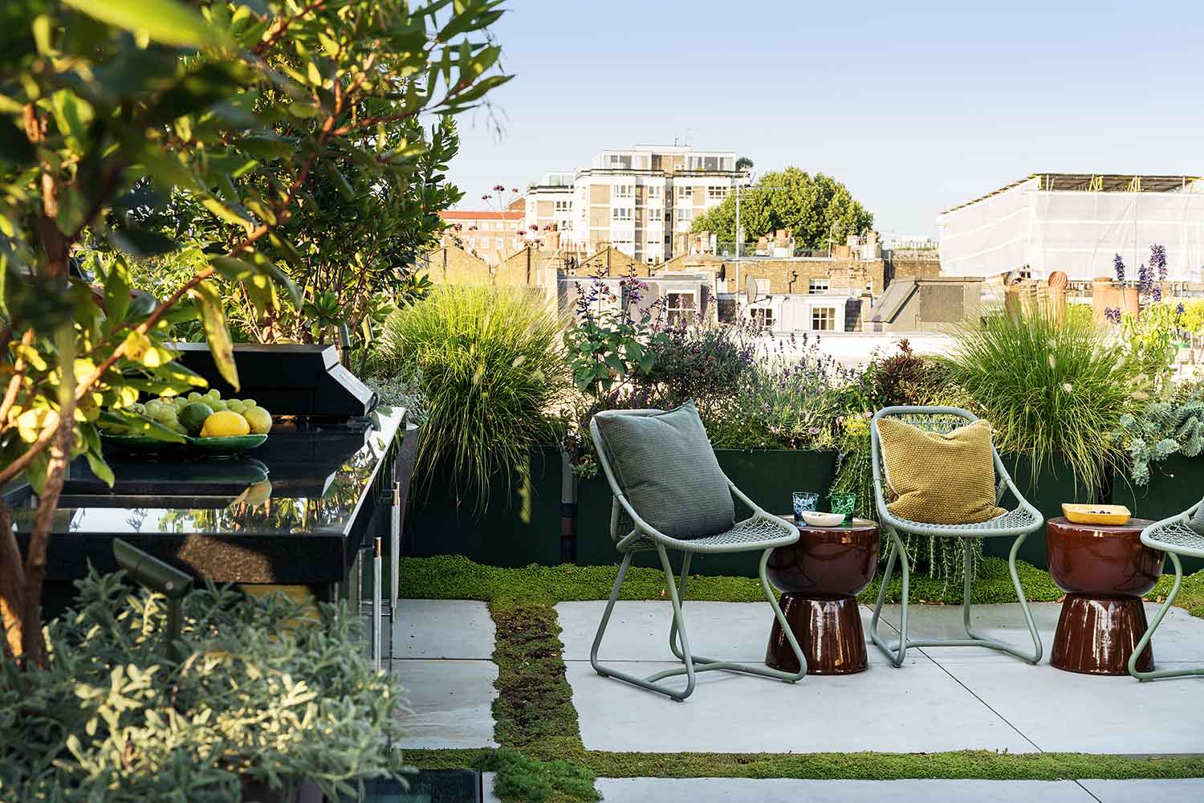
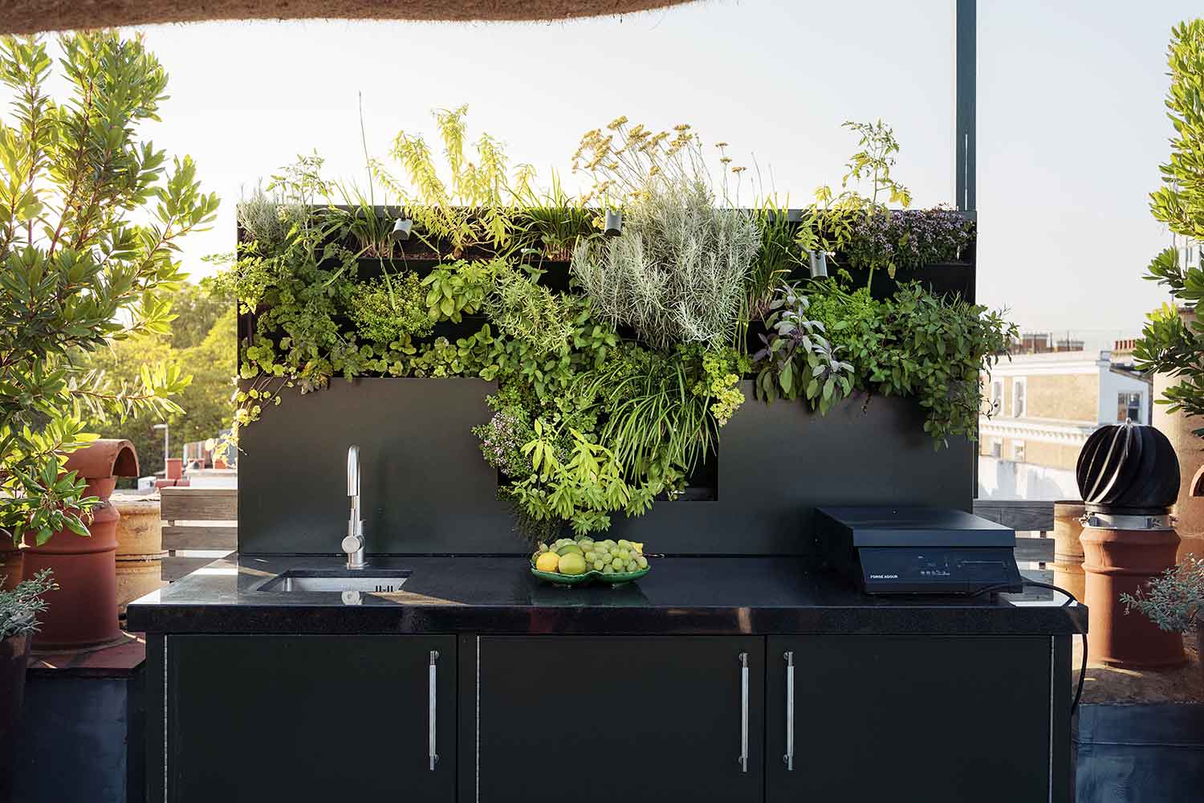
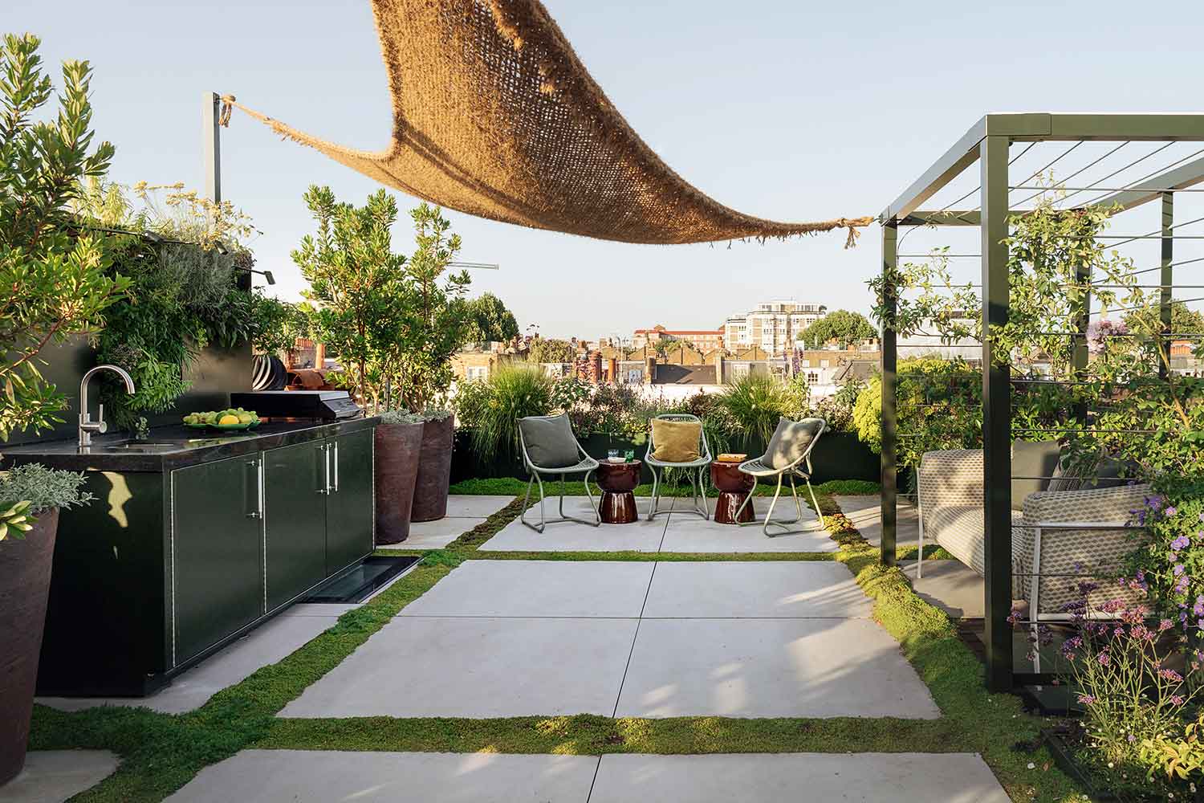
To increase the terrace’s load-bearing capacity from 150 to 350 kg/m², we designed and installed a bespoke structural support frame. This enabled us to introduce pergolas, a bespoke outdoor kitchen with a green wall of culinary herbs, and a series of generous planters, creating a lush Mediterranean-inspired retreat.
The delicate green ribbons of Soleirolia (also known as “mind-your-own-business”), planted between the paving slabs, introduce a striking geometric pattern, while a bespoke coco-fibre sail filters the summer sun, casting welcome dappled shade across the terrace.
The result is a complete transformation: an underused rooftop converted into an additional floor of outdoor living space, enhancing both the value of the property and the quality of life of its occupants.
THE RESULT
Before